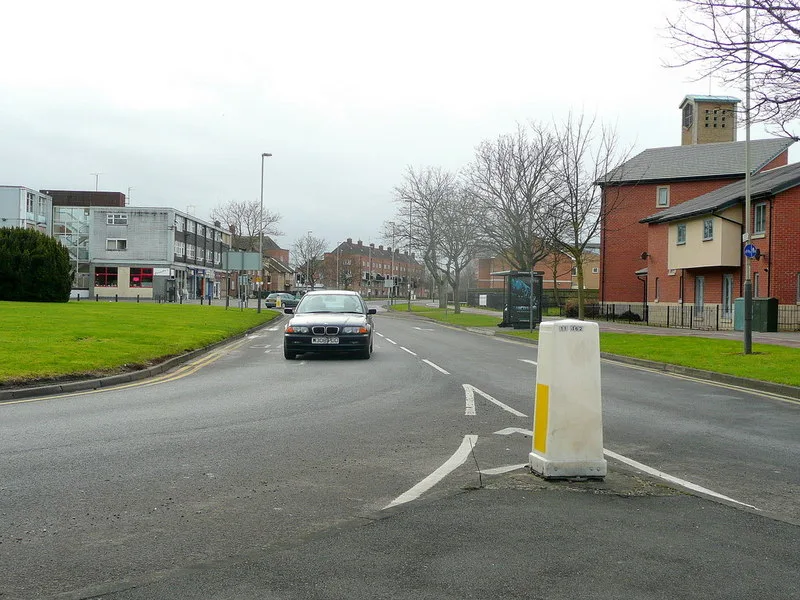

Plans for a community garden on the old St Aidan's church site in Hesters Way are back: 17 new trees, an 85 sq m hub building, and comments open until 1 September.
The patch of grass in Hesters Way where St Aidan’s church stood until 2015 would become a community garden with 17 new trees, a herb garden, a vegetable plot and an 85 square metre hub building, under plans that Cheltenham Borough Council validated on 11 August. Neighbours have until 1 September to comment, and the council’s deadline for a decision is 6 October. (Cheltenham Borough Council planning register, ref 26/01279/FUL)
The applicant is the Parish of West Cheltenham, which owns the land. Its congregation, St Aidan and St Silas, has met at the Oasis Centre on Cassin Drive since the old church came down, and the site next door has been used since for events, outdoor services and, more recently, a small vegetable plot.
What is actually being proposed
The application form sets out seven parts to the design, which the planting drawing calls the Seven Sacred Spaces Garden. Resin bound paths would cross in the middle of the site, with three entrances marked by arches: one from the Oasis Centre, one from Princess Elizabeth Way and one from the car park. Where the paths meet there would be an event space with a pergola, amphitheatre seating and a paved labyrinth.
Around that sit a reflection garden with meandering paths, ornamental trees and boulders; a Celtic knot garden with herb planters and a mosaic art slab; a community vegetable patch with a shed, greenhouse, compost bins, potting table and raised beds, ringed by pleached fruit trees and a foraging hedge; a lawn for functions; and a recreation zone with grassy mounds, stepping stones and outdoor exercise equipment.
The planting plan is specific about what goes in the ground: 17 new trees, made up of seven strawberry trees (Arbutus unedo), three flowering cherries, three upright white mulberries, three upright aspens and one pear. Alongside them the drawing schedules 440 square metres of amenity grass, 120 square metres of mixed shrub and herbaceous planting, 47 square metres of wildflower meadow turf, a 23 square metre herb garden, 18.8 square metres of foraging hedge and a sedum green roof.
The hub building is a prefabricated, L-shaped unit finished in light grey steel, with a kitchen, an accessible WC, a meeting room and storage, solar panels and CCTV, plus a decked area with a ramp. The form gives it 85 square metres of floorspace, all of it new. The supplier’s quotation submitted with the application prices the six-bay modular building at £79,495, and the solar product sheet in the file describes a 2.67 kWp array of six 445 watt panels.
Proposed opening hours are 7.30am to 10pm Monday to Friday, 8am to 10pm on Saturdays and 8.30am to 9pm on Sundays and bank holidays. The parish notes on the form that the site would not be in constant use, and that activities and events would fall inside those hours.
Why the plan went away and came back
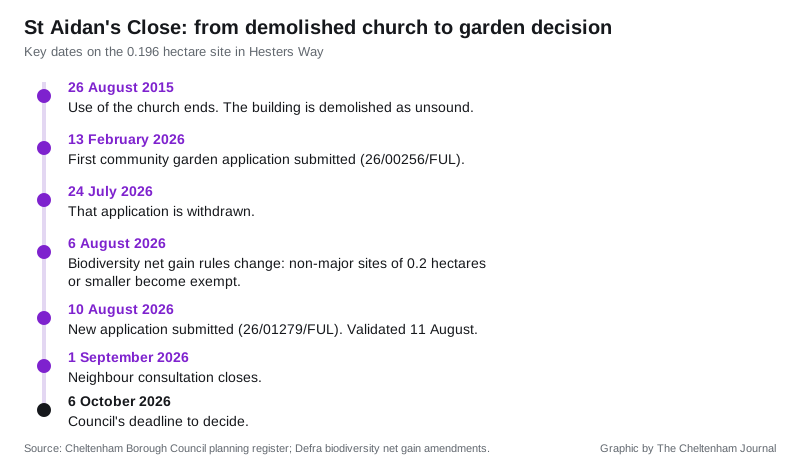
This is the second time the parish has applied. A near-identical application, 26/00256/FUL, was received on 13 February and withdrawn on 24 July. The application form explains why the parish waited: it wanted the change to the biodiversity net gain rules that took effect on 6 August 2026.
Those amendments introduced a new exemption for non-major development on sites of 0.2 hectares or smaller, provided no priority habitat is harmed, so smaller schemes no longer have to buy or deliver measurable biodiversity units. (Defra, Biodiversity Net Gain: amendments and transitional arrangements, 14 July 2026)
St Aidan’s clears that threshold by a very narrow margin. The form gives the site area as 0.196 hectares, which is 40 square metres inside the 0.2 hectare line, about the footprint of a double garage. The parish resubmitted four days after the rules changed, and states on the form that it has kept the biodiversity measures in the design anyway, following the earlier guidelines.
The site’s history
The church was declared unsound and demolished in 2015. Prior approval for the demolition, reference 15/00630/PRIOR, was granted that April and a full application, 15/01079/FUL, followed in June; the form records the last service in the old building in 2015 and gives 26 August 2015 as the date the use ended. The council register also holds an older permission from 1994 for seven housing association homes and ten church parking spaces on the same site.
Eleven years on, the land is described on the form as a plain field. The proposal does not add a vehicle entrance. Two pedestrian accesses shift: the gate on the Princess Elizabeth Way boundary would move 9.5 metres north along the fence line, and the access on the south side onto the Oasis Centre land would move 13 metres east.
What it means for you
The neighbour consultation closes on Tuesday 1 September, and the register puts the site notice period a little later, with a notice due to be posted on 20 August and expiring on 10 September. Anyone can write to the council for or against, and comments have to be on planning grounds: layout, appearance, noise, hours of use, parking, trees and access all count; who the applicant is does not.
The application is set to be decided by officers under delegated powers rather than by the planning committee, with a determination deadline of 6 October. The case officer is Claire Donnelly. A delegated decision can still be referred to committee if there is significant objection or a councillor asks for it, so the comments that arrive in the next fortnight matter more than usual here.
The site sits in the Hesters Way ward, and the register lists the Hesters Way Neighbourhood Association as a consultee constraint on the file. The application fee was £294.
You can read the full file, including all 14 drawings, on the council’s public access register, and we track new Cheltenham applications on our planning news page.
Have your say