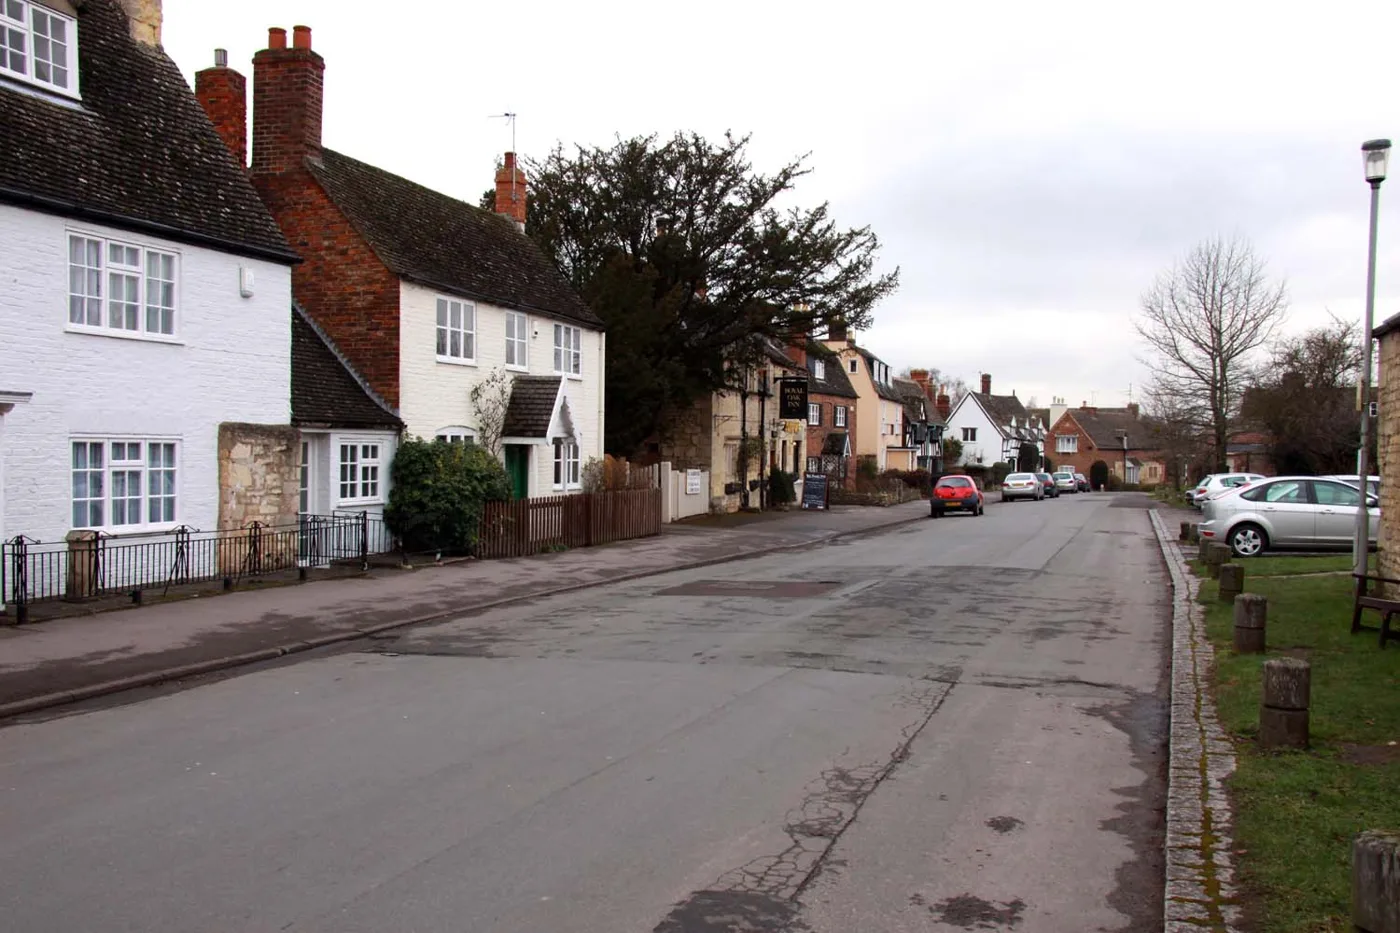

1st Prestbury Scouts want a second 70 square metre hall for a group at its biggest in over 30 years. Comments close 22 September, and nobody has objected.
1st Prestbury Scout Group has applied to demolish the 1970s brick extension on its headquarters at The Burgage and build a second hall in its place, with a new entrance cut through the stone boundary wall. Comments on the main application close on Tuesday 22 September.
The group tells the council it now has more than 200 young people using the buildings and field each week, which it describes as its largest membership in over 30 years and roughly triple its historic average. It says sessions regularly reach 30 children at a time, across ages four to 18, in a single hall.
What the plans include
The application covers:
- demolition of the existing flat roofed brick extension, described in the submission as a late 20th century addition
- a new hall of 70 square metres, about the same size as the existing one
- a new vehicular and pedestrian access from The Burgage, replacing the current arrangement that runs through the neighbouring Coach House
- removal of temporary storage cabins, folded into the new building
- solar panels and an air source heat pump
- a courtyard between the two halls, intended as an enclosed outdoor space for younger members
The case for a second hall is set out in the applicant’s response to the council’s pre-application advice. Two halls would let the group split into smaller units, set up one space while the other is in use, and separate sleeping from activity areas during indoor overnights, which the group says the single hall currently limits.
The building is already used by more than the Scouts. The submission lists a pre-school club, birthday parties, a theatre production twice a year and the Guides on Wednesdays. It floats a food bank, an NHS rehabilitation meeting space, police community engagement meetings and a repair workshop as possible future uses.
The heritage question, and how the design changed
The site sits in the Prestbury Conservation Area and adjoins a Grade II listed former stable block, listed as standing about 35 metres north of the Prestbury House Hotel. The stone boundary wall is curtilage listed, and part of it has to come out for the new access.
The council’s conservation officer saw an earlier version at pre-application stage in February and was blunt about it. The replacement structure was “over bulky and visually dominant” next to the existing stone building, and a gable roof would “appear overly prominent from street view”. Officers otherwise raised “no significant concerns” and said replacing the red brick flat roofed structure “would be a significant improvement”.
The submitted scheme answers those points directly. The roofs have been changed from gable to hipped to match the original building, and part of the covered storage on the eastern side has been dropped to reduce the bulk. The stone taken out of the wall is to be reused elsewhere on the site to repair other walls.
Trees, wildlife and traffic
Two category B Scots pines would be felled. The new hall’s footprint falls inside the root protection area of a category B yew, so the design uses ground screws or localised micro piles with a suspended floor to limit root disturbance. The arboricultural assessment puts the overall impact as low.
The group proposes two sparrow boxes and a swift box on the gables, an open vaulted roof over the storage area intended for roosting bats, and a hedgehog gap through the eastern boundary wall.
A transport note prepared for the group by Rappor Consultants says the new access would be used only occasionally, by leaders loading and unloading canoes, with a folding bollard to stop it being blocked. It would cost one parking space on the frontage, pushing one vehicle onto the street. The note records one injury collision on The Burgage in the most recent five years of county council data, on 27 January 2025, one vehicle and one casualty with slight injuries.
The site is exempt from mandatory biodiversity net gain. The rules changed on 6 August 2026 to exempt sites of 0.2 hectares or below where no priority habitat is affected.
Where it stands
The council had consulted 14 neighbours and received four comments by 8 September. All four support the scheme and none object. One neighbour wrote that improved access was “vital and long overdue” after watching wheelchairs and prams struggle to get onto the scout field during the Prestbury Festival.
Both applications are down for a delegated officer decision rather than a planning committee. That can change if enough objections come in, which is the practical reason the comment deadline matters.
One detail in the submission is worth knowing before you look at the drawings. The architects note that all the 3D imagery in the design and access statement “has been AI augmented” and that “specific details may be inaccurate”. The scaled drawings and elevations are the documents to judge the scheme on.
What it means for you
If you want to comment, do it by 22 September for the main application and 24 September for the listed building consent. Comments go in through the council’s public access register against reference 26/01380/FUL or 26/01409/LBC. Comments carry weight when they engage with planning matters: heritage impact, highway safety, trees, and the effect on neighbours. General support or opposition counts for much less.
If your child is on the waiting list, the group’s stated reason for the second hall is capacity, though it has not published a waiting list number and we have not been able to verify one.
If you live on The Burgage, the change that affects the street is the new access through the wall and the loss of one parking space on the frontage, not the halls themselves, which sit behind the wall.
A site notice was due to go up on 10 September for the full application and 17 September for the listed building consent, with press advertisement on the same dates.
More Cheltenham local information: planning news and the local plan timetable, bin collection days, roadworks and travel, parking in Cheltenham.
Sources
- Cheltenham Borough Council planning register, application 26/01380/FUL, validated 28 August 2026, and 26/01409/LBC, validated 3 September 2026. Dates, constraints, comments and documents read from the register on 8 September 2026.
- Design and access statement and covering letter submitted with 26/01380/FUL by Cryer and Coe Architects, August 2026, including the extracts quoted from the council’s pre-application report 26/00107/PREAPP dated 20 February 2026.
- Transport technical note prepared for 1st Prestbury Scout Group by Rappor Consultants Ltd, December 2025, submitted with 26/01380/FUL.
Have your say